



Basement
Remodel
Make use of your extra space
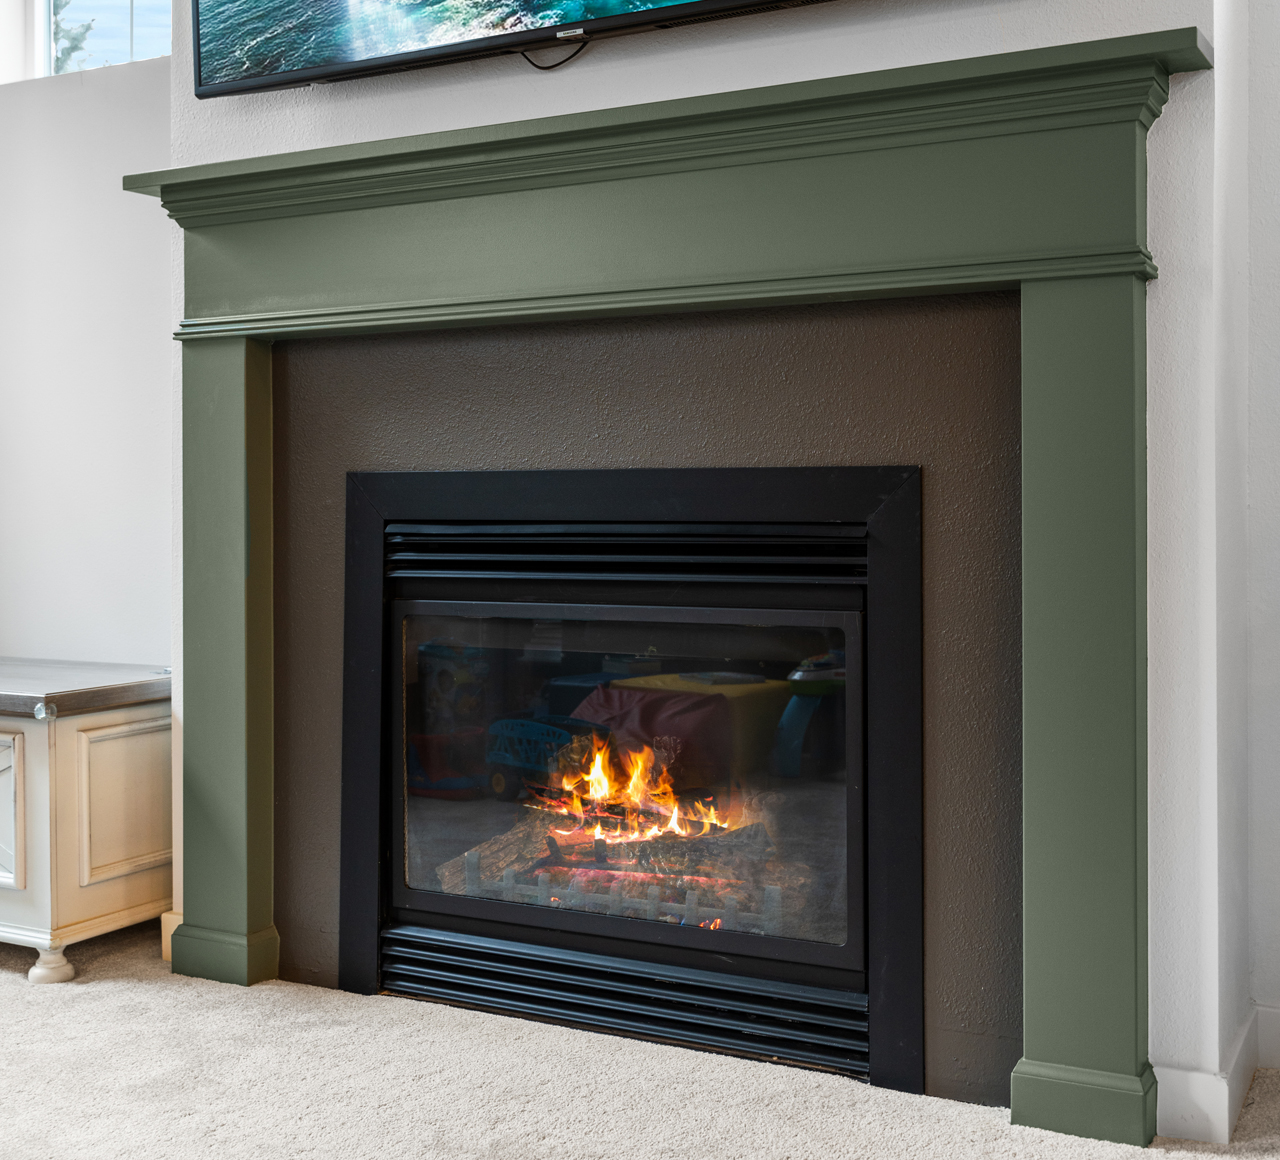
Make use of your extra space
Basements are uniquely powerful because they can be so flexible for future planning. Today it could be a home gym, an office, a playroom, a guest suite; later, it can become something else without disrupting the rest of the house. Finishing your basement doesn’t just add physical space, it separates noise and gives you a place to retreat or focus.
If you have that potential for bonus space, transform it into a space that fits your lifestyle.
- Thoughtful Design
- Planned Environment
- Arranged Storage
- Future Flexibility
- Greater Square Footage
- Higher Home Value
Our basement remodel Process
We start by planning the layout for your basement’s new functions and obtaining any necessary permits. Next comes prep work including demolition, structural support, and concrete pouring. Rough-in work follows, ending with installation of selected material. The project is complete with a final walk-through.
- Generate Plan: We determine what the space will be used for and create architectural drawings of your perfect layout. Once we have a complete plan set, we submit it to the city for approval. This is where we order your selected material while we wait for your permit to be approved.
- Prepare Space: Depending on the condition of your basement, we will start demolition or excavation of the dirt. Temporary structural supports will follow, along with pouring additional footings and/or a concrete slab.
- Observe The Transformation: Construction begins with framing, plumbing, HVAC, electrical, and drywall; all based on your scope of work. Installation of selected finish material follows, including flooring, doors, baseboards, etc.
- Final Inspections & Move-In: The space passes the final inspection and is approved for use. Following approval, we do the final walk-through, detailed cleaning, and you move in.
Every step is designed to restore your home efficiency and give you peace of mind without the stress or uncertainty of a drawn-out basement remodel.
Convert your basement to useful space
what our clients say

Posted on Google
 Dave McCormick9 days ago
Trustindex verifies that the original source of the review is Google.
I can't say enough good things about Alex and his team! They are, without question, the most communicative, professional, and reliable contractors we've ever worked with. From start to finish, they made the entire process seamless, kept us informed every step of the way, and delivered outstanding craftsmanship. The quality of their work exceeded our expectations and we couldn't be happier with how our laundry room turned out. We look forward to working with them again soon and wouldn't hesitate to recommend them!Posted on Google Kristen Rowe44 days agoWe’ve had the opportunity to work with Alex and his team on a particularly complex project that came with a number of existing conditions and unexpected challenges. Stepping into a project already in progress is never easy, but from day one, they approached everything with a positive, solutions-oriented attitude. As new issues or challenges came to light, the response was consistently, “We’ll figure it out”—and then they did. Alex and his team have been incredibly respectful, communicative, and dependable throughout the entire process. Their communication is truly top-tier, and the quality of their work speaks for itself. What has impressed me most is their willingness to take ownership of finding solutions, even when the circumstances weren’t of their making. It takes a great contractor and a great team to navigate a complicated project with this level of professionalism and a can-do attitude. I’m incredibly grateful to have had them on this project and would confidently recommend Alex and his team to anyone looking for a contractor who communicates well, does excellent work, and genuinely cares about getting things done right.Posted on Google
 Tianjie Shen45 days agoWe recently completed a whole-house remodel with Beaver Build, and we had a great experience working with Alex and his team. Our project was quite extensive and involved structural changes, a new building permit, and full MEP work and permitting. Alex was very communicative throughout the entire process and guided us from the initial design and cost evaluation all the way through construction and final inspections. He also provided helpful recommendations on materials and practical suggestions that helped us make better decisions along the way. One thing we especially appreciated was Alex’s honesty and transparency. Whenever a change order became necessary, he communicated with us in advance, explained the reason and cost, and made sure we understood it before moving forward. There were no unpleasant surprises. The team was able to complete the entire project and pass the MEP, gas, and building final inspections within about four months. Considering the scope of a whole-house remodel, we were very impressed by their efficiency and workmanship. Like any large construction project, there were a few minor defects and items that needed to be corrected at the end. What impressed us was how Beaver Build handled them. Alex and his team stood behind their work and came back to address the issues promptly, even after we had already paid the final invoice. That gave us a lot of confidence in their commitment to their customers and the quality of their work. Overall, working with Alex was a pleasure. We highly recommend Beaver Build for remodeling and construction projects, and we would be happy to work with them again for our future home improvement and construction needs.Posted on Google
 Catherine Fenner83 days agoBeaverbuild was great to work with. They were quick to schedule the first appointment to determine the scope of work, they showed up on time, did good work, and attended to my questions and concerns. They were easy to work with and did a good jobPosted on Google
 Eugene Kim83 days agoThis was a unique project where I had needed a custom door to get the opening of the master bedroom enclosed as well as maintain the aesthetic while opened. Alex offered to help and he is able to listen to all my needs and address them effectively with his team. I am very impressed with the work his team has done and his rates are competitive and reasonable. His work is top notch!Posted on Google
 Rob Novak106 days agoWe had a great experience working with Alex and his team and highly recommend them. From start to finish, their communication was excellent, the quality of work was great, and their pricing was fair and reasonable. What stood out most was that they truly cared about making sure we were happy with the final result. They were responsive, professional, and easy to work with throughout the project. When I brought up one small item that I was not completely happy with, they addressed it quickly and made it right without hesitation. It is clear they take pride in their work and stand behind what they do. Finding a contractor who is reliable, communicates well, does quality work, and honors their commitments is not always easy, but they delivered on all of those things. I would gladly recommend them to anyone looking for a trustworthy contractor and look forward to working with them again. Thanks, again, Alex and team!Posted on Google
 Gems109 days agoWe had a structural beam wrapped in cedar, and the finished result turned out even better than we hoped. The craftsmanship was excellent, and it completely transformed the space. The whole experience was great from beginning to end. Communication was quick, they showed up when they said they would, the quote was fair, and everything was completed on schedule. It’s honestly refreshing to work with a company that just does what they say they’re going to do. We’re really happy with how everything turned out and wouldn’t hesitate to hire them again for future projects!Posted on Google
 Michael Rawding111 days agoOur experience with Beaver Build has been top notch. Quality workmanship, very responsive service, on time and reasonably priced. Highly recommend!Posted on Google
 Jana Uhrich113 days agoFast response. Efficient. Came when they said they would. Reasonable price. My attic stairs came out great. Would recommend.Posted on Google
 Arvind Karuppasamy114 days agoI’m really happy with the office library project Beaver Build completed for me. Alex was great to work with: I came in with vague requirements and a few high-level ideas, and he helped me understand what was possible while staying flexible as the plan evolved. The team built and installed custom MDF bookshelves and a window seat, handled painting, moved outlets, and even helped install light fixtures that were not originally part of the plan. The contractors were extremely professional, talented, and accommodating with material choices, colors, and last-minute changes. Communication was clear throughout, the work finished ahead of schedule, and the final result turned out beautifully. Highly recommend.Verified by TrustindexTrustindex verified badge is the Universal Symbol of Trust. Only the greatest companies can get the verified badge who has a review score above 4.5, based on customer reviews over the past 12 months. Read more
Why Homeowners Choose BEAVER BUILD for BASEMENT REMODEL
Beaver Build protects it’s incredible reputation using strategies you’ll benefit from. Most importantly is communication. The speed of communication is incomparable to any other contractor. Aside from speed, the delivery is extremely efficient. We use discernment in seeking what type of communication is most efficient to the situation; whether it’s texting, calling, emailing, or meeting in person. This makes making decisions and executing the work a whole lot quicker.
Experience That Shows Where It Matters Most
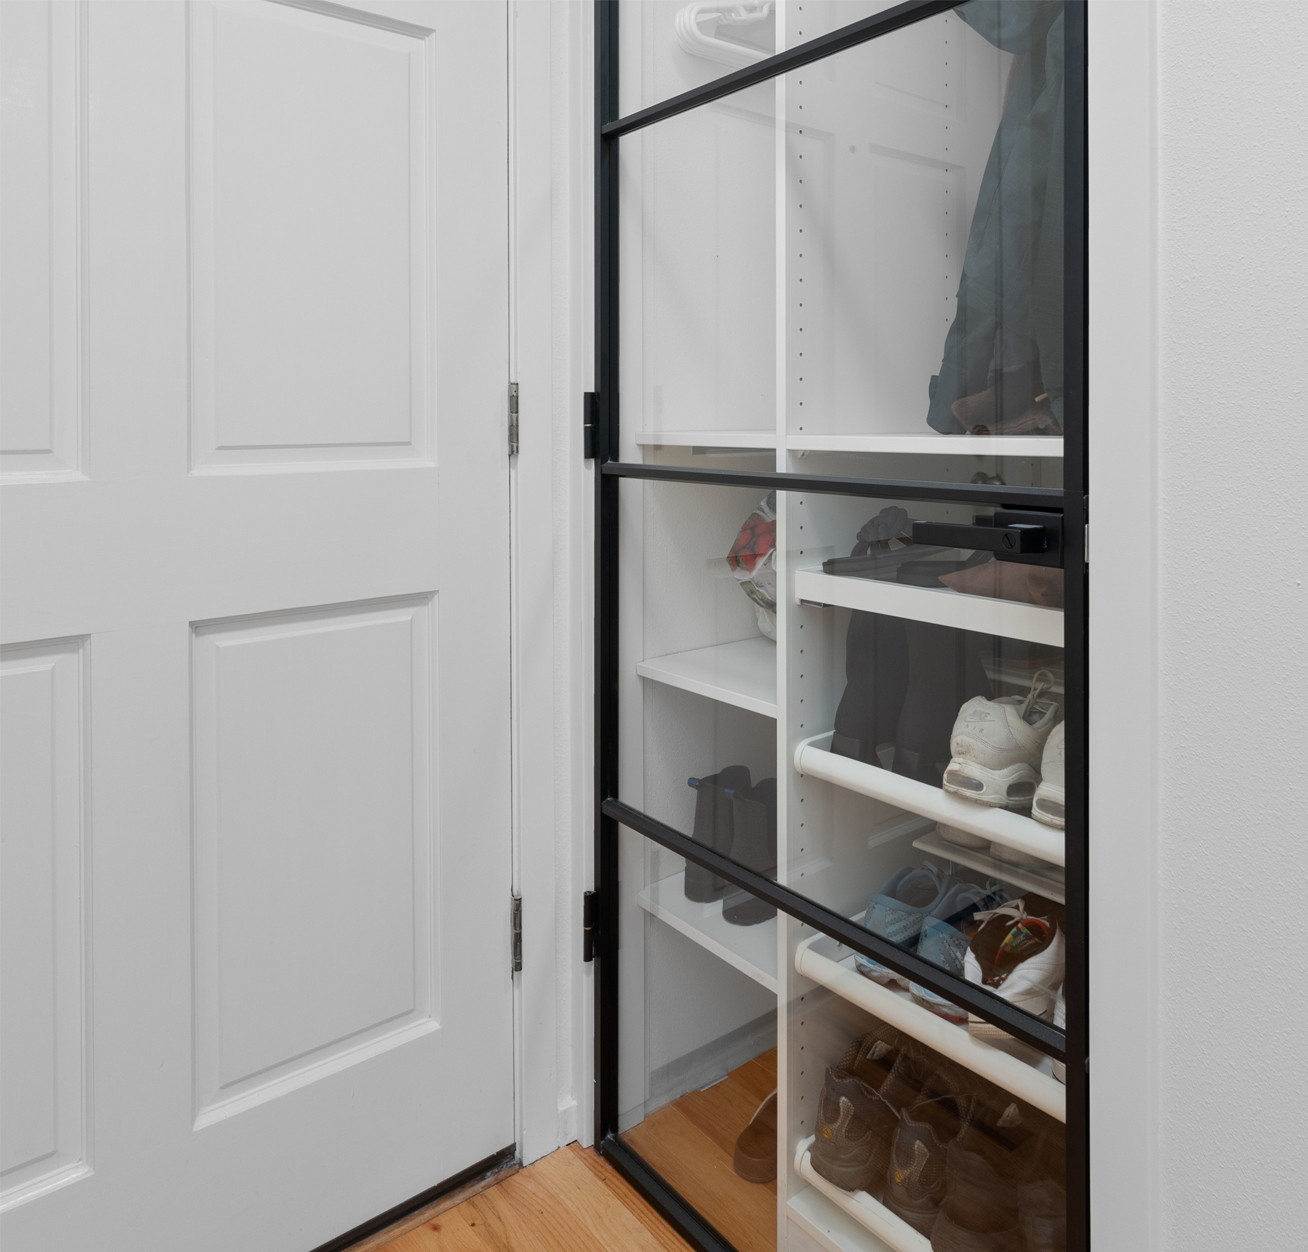
Beaver Build values variety in skill. Our team is made of individuals specializing in different areas of construction, making your project incredibly systematic from start to finish. It’s a great advantage to have an in-house team working together on all individual things. What matters just as much as the workmanship is the way your home is treated. Each team member leaves their workspace clean and free of debris every day. Ending each shift, your home is secured and protected.
Frequently Asked Questions
What is the cost of a basement remodel?
A 600sf-1,000sf size basement would cost between $80k-$100k. You can control the cost by selecting material in your budget and determining whether to finish the full basement, or leave it partially unfinished.
How long will it take to remodel my basement?
Timelines will vary based on scope of work. If we are finishing an entire basement from scratch, meaning dirt removal, framing, and rough-in, we would complete the project in eight to twelve weeks. If your basement is already finished and you’re just refreshing it, the project would be complete in about four weeks.
Will I need permits for my project?
Most basement projects require permits. We handle all necessary permits and inspections to ensure everything meets local building codes.
What are the biggest challenges and how do you tackle them?
Things we persistently tackle are issues with moisture and low-hanging pipes or ducting. We address moisture concerns by installing proper drainage and waterproofing critical areas. Pipes and ducting below the house are often in less than ideal locations. We will plan and design around them, or relocate them elsewhere.
What are the window requirements?
Building codes differ between cities but typically each living space should have a window. This is for escape routes in case of a fire. Because basements are often under ground, the requirement is to install egress windows. We dig out a trench and secure the dirt to create space for the window and the possibility of someone exiting.
Which brands of finish material can you install?
We are flexible with sourcing and installing material. You can choose whichever windows, flooring, or doors you love, and we can source them for vou.
What kind of disruption will occur in my home during construction?
We plan our work to minimize disruption and keep your home clean throughout the project. We will secure the basement entrance with plastic walls to keep dust contained. Additionally, we will access the basement in an orderly fashion whichever way is most convenient to you.